
Eric Hill
S.0179847
REALTOR®, S.0179847


BEDS3
BATHS2 full
SQUARE FEET1,420
MLS#2824340
STATUSActive
PROPERTY TYPEResidential - Single Family
SUBDIVISIONSun City Aliante Phase 2
Property Description
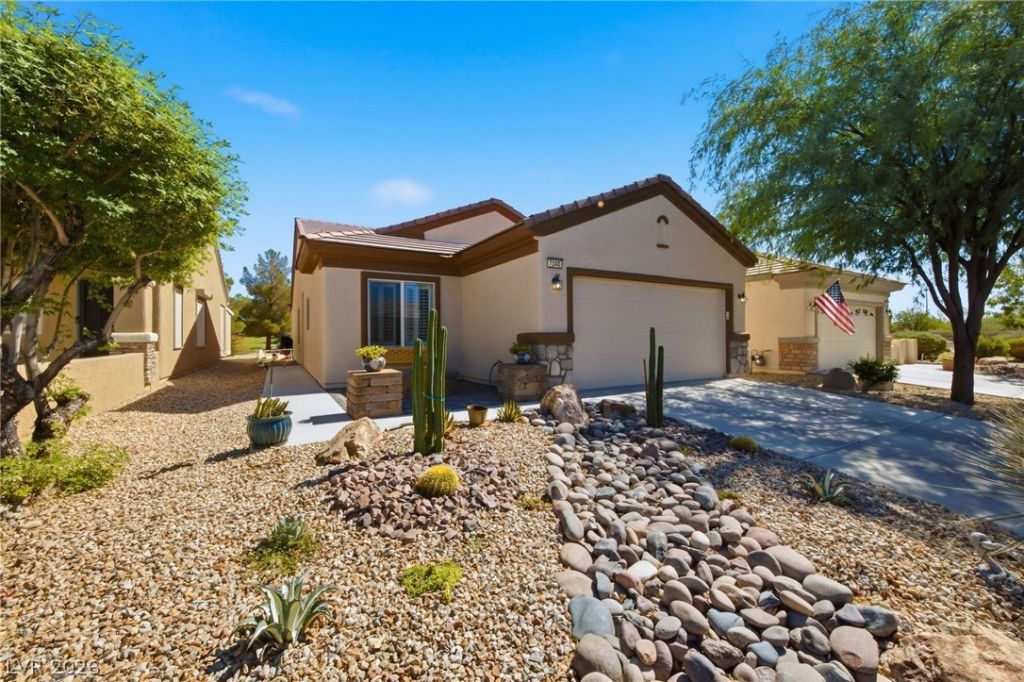
Welcome to a beautifully maintained 3-bedroom, 2-bath home in the heart of Sun City Aliante, where pride of ownership shines throughout. Lovingly cared for and in pristine condition, this home offers the perfect blend of comfort, style, and easy living. Step inside to a bright, welcoming interior featuring ceramic tile flooring in the kitchen and beautiful wood-look flooring in the living area. With three bedrooms, two full baths, and a two-car garage, there’s plenty of space for everyday living, visiting family and friends, or creating a home office or hobby room. But the real showstopper is just beyond your back door, beautiful golf course views and a prime location right on the course, creating a peaceful backdrop for morning coffee, evening sunsets, or simply enjoying the beautiful Las Vegas weather. The curb appeal is just as inviting, with newly refreshed Southwestern-inspired landscaping and a new front porch complete with a fire pit, the perfect spot to relax and visit with friends and neighbors. Beautifully maintained, thoughtfully updated, and ideally situated in the vibrant 55+ community of Sun City Aliante, this is more than a house, it’s a wonderful place to call home and enjoy your next chapter.
Upcoming Open Houses
Open House Friday October 9th, 4:00pm - 7:00pm
Open House Saturday October 10th, 1:00pm - 4:00pm
Property Features
Property Type: Residential - Single Family
Cooling: Central Air, Electric
Garage: 2
Heating: Central, Gas
Home Style: One Story
Lot Size: 0.09 Acres
Roof Type: Pitched, Tile
Stories: 1.0
Taxes: $2,093
Year Built: 2007
Amenities
Bathroom on Main Level
Bedroom on Main Level
Ceiling Fan(s)
Primary Downstairs
Window Treatments
None
IrrigationSprinklers
Feature Descriptions
Appliances: Dryer, Dishwasher, Disposal, Gas Range, Microwave, Refrigerator, Washer
Association Amenities: Country Club, Clubhouse, Fitness Center, Golf Course, Spa/Hot Tub, Tennis Court(s)
Days on Site: 1
Fencimg: None
Flooring: Ceramic Tile, Tile
HOA Fee: 300/ Quarterly
Hot Tub: Yes
Laundry: Gas Dryer Hookup, Laundry Room
Lot: Drip Irrigation/Bubblers, Desert Landscaping, Landscaped, On Golf Course, < 1/4 Acre
Parcel#: 124-17-814-016
Parking: Attached, Finished Garage, Garage, Garage Door Opener, Inside Entrance, Private
Parking Notes: Attached, Finished Garage, Garage, Garage Door Opener
Sewer: Public Sewer
Special View Info: Golf Course
Utilities: Cable Available, Underground Utilities
Water: Public
Window: Blinds, Double Pane Windows
Room Sizes
Living Room: 16 X 13
Dining Room: 13 X 10
Bedroom 3: 12 X 10
Bedroom 2: 10 X 10
Primary Bedroom: 13 X 12
Local Schools
High School: Shadow Ridge
Middle School: Saville Anthony
Elementary School: Triggs, Vincent,Triggs, Vincent
Listed By / Shown By
Listed By
Agency Name: Keller Williams VIP
Agency Contact: (725) 274-2345
Agent Name: Sherry Jordan

Shown By
Agent Name: Eric Hill
Agent Phone: (702) 683-2098
Agency Title: Wardley Real Estate

Estimate Your Payment
Estimated Payment
$ 1,798.26 per month $1,508.63 Principal & Interest $174.42 Property Tax $115.21 Homeowner's InsuranceChange Payment Information



"GLVAR MLS deems information realiable but not guaranteed."
Listing data compilation and photo(s) © 2026 Greater Las Vegas Association of REALTORS® MLS , All Rights Reserved.
Privacy Policy / DMCA Notice / ADA Accessibility


This site is hosted, designed and copyright
© 1994 - 2026 by
Delta Media Group, Inc. -- Patent Pending --
Agent License Information: S.0179847
7340 Shelduck Street | MLS# 2824340
This single family home located at 7340 Shelduck Street , North Las Vegas, NV 89084 is currently listed for sale with an asking price of $395,000. This property was built in 2007 and has 3 bedrooms and 2 full baths with 1420 sq. ft. Shelduck Street is located in the Sun City Aliante Phase 2 subdivision. Search Sun City Aliante Phase 2 real estate on erichill.wardleyre.com today.